




-
-
For more information regarding the value of a property, please contact us for a free consultation.
4 Beds
3 Baths
2,257 SqFt
Key Details
Sold Price -
Property Type Other Types
Sub Type Single Family Detached
Listing Status Sold
Purchase Type For Sale
Square Footage 2,257 sqft
MLS Listing ID 842062
Sold Date -
Style Split Entry
Bedrooms 4
Full Baths 3
Year Built 2016
Annual Tax Amount $4,067
Tax Year 2019
Lot Size 10,454 Sqft
Acres 0.24
Property Sub-Type Single Family Detached
Property Description
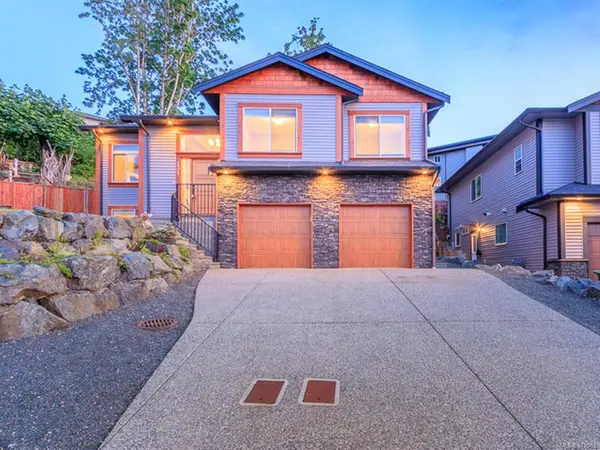
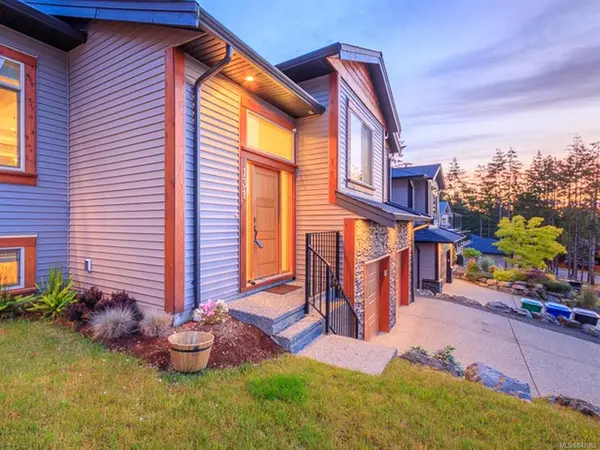
Ocean view home with a legal 1-bed suite situated on a 0.23-acre lot on a cul-de-sac in the University District close to schools, amenities, & Westwood Lake. The functional, open floor plan offers 2,257 sqft of tastefully finished living space with 4 beds, 3 baths, & views over the city, ocean & mountains. There are granite counters, stainless steel appliances & an island in the kitchen, a dining area, & a living room with 11' vaulted ceilings & stacked stone fireplace, which opens up to the patio & hot tub. The master with a 3-pce ensuite, walk-in closet & patio access, & 2 further beds are on the main level along with a 4-pce bath & laundry facilities while the well-finished suite downstairs offers a separate meter, entrance & laundry. With a low maintenance exterior, double garage, hot water on demand, & quality finishings, attention to detail is evident throughout this well situated, move-in ready home making it the ideal package. Verify all data & measurements if important.
Location
Province BC
County Nanaimo, City Of
Area Na University District
Zoning R10
Rooms
Basement Full
Main Level Bedrooms 3
Kitchen 2
Interior
Heating Forced Air, Natural Gas
Flooring Mixed
Fireplaces Number 1
Fireplaces Type Gas
Fireplace 1
Window Features Insulated Windows
Appliance Hot Tub
Exterior
Exterior Feature Sprinkler System
Parking Features Garage
Garage Spaces 2.0
Utilities Available Underground Utilities
View Y/N 1
View City, Mountain(s), Ocean
Roof Type Fibreglass Shingle
Total Parking Spaces 2
Building
Lot Description Cul-de-sac, Central Location, Easy Access, Quiet Area, Recreation Nearby
Building Description Frame,Insulation: Ceiling,Insulation: Walls,Vinyl Siding, Split Entry
Foundation Yes
Sewer Sewer To Lot
Water Municipal
Additional Building Exists
Structure Type Frame,Insulation: Ceiling,Insulation: Walls,Vinyl Siding
Others
Tax ID 029-446-911
Ownership Freehold
Read Less Info
Want to know what your home might be worth? Contact us for a FREE valuation!

Our team is ready to help you sell your home for the highest possible price ASAP
Bought with Macdonald Realty Victoria
Nearby Locations
"My job is to find and attract mastery-based agents to the office, protect the culture, and make sure everyone is happy! "